What it does in practice
What the image proves
This keeps room geometry separate from kitchen manufacturing parts and makes the handoff easier to review.
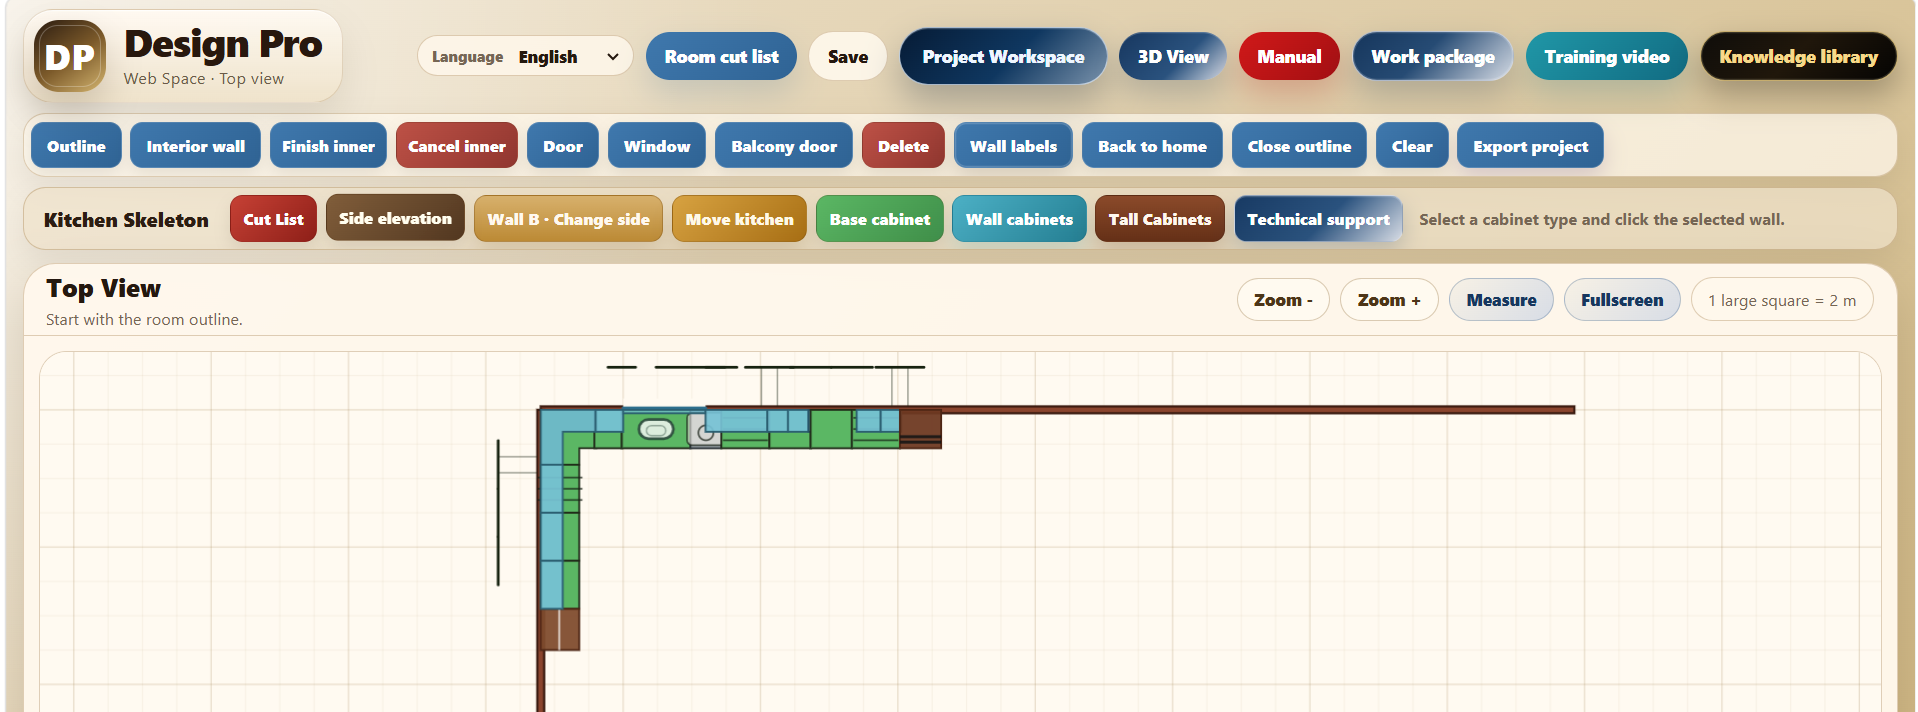
How it helps before building or quoting
DesignPro separates the room Cut List from the kitchen Cut List. That matters when the room outline, openings and geometry must be understood before cabinet parts are discussed.
This keeps room geometry separate from kitchen manufacturing parts and makes the handoff easier to review.
Boundary and technical verification
A Cut List never removes the need for final site measurement. The professional must verify the real space before production.
Frequently asked questions
Are these real DesignPro features?
Yes. This page describes functions present in the current interface or, only where explicitly stated, an upcoming feature.
Is final technical verification still required?
Yes. DesignPro supports planning and organisation, but final dimensions and production decisions must be verified on site.