What it does in practice
What the image proves
This is where a design becomes an organised folder that can support discussion with a client or contractor and form a clean basis for a quotation.
How it helps before building or quoting
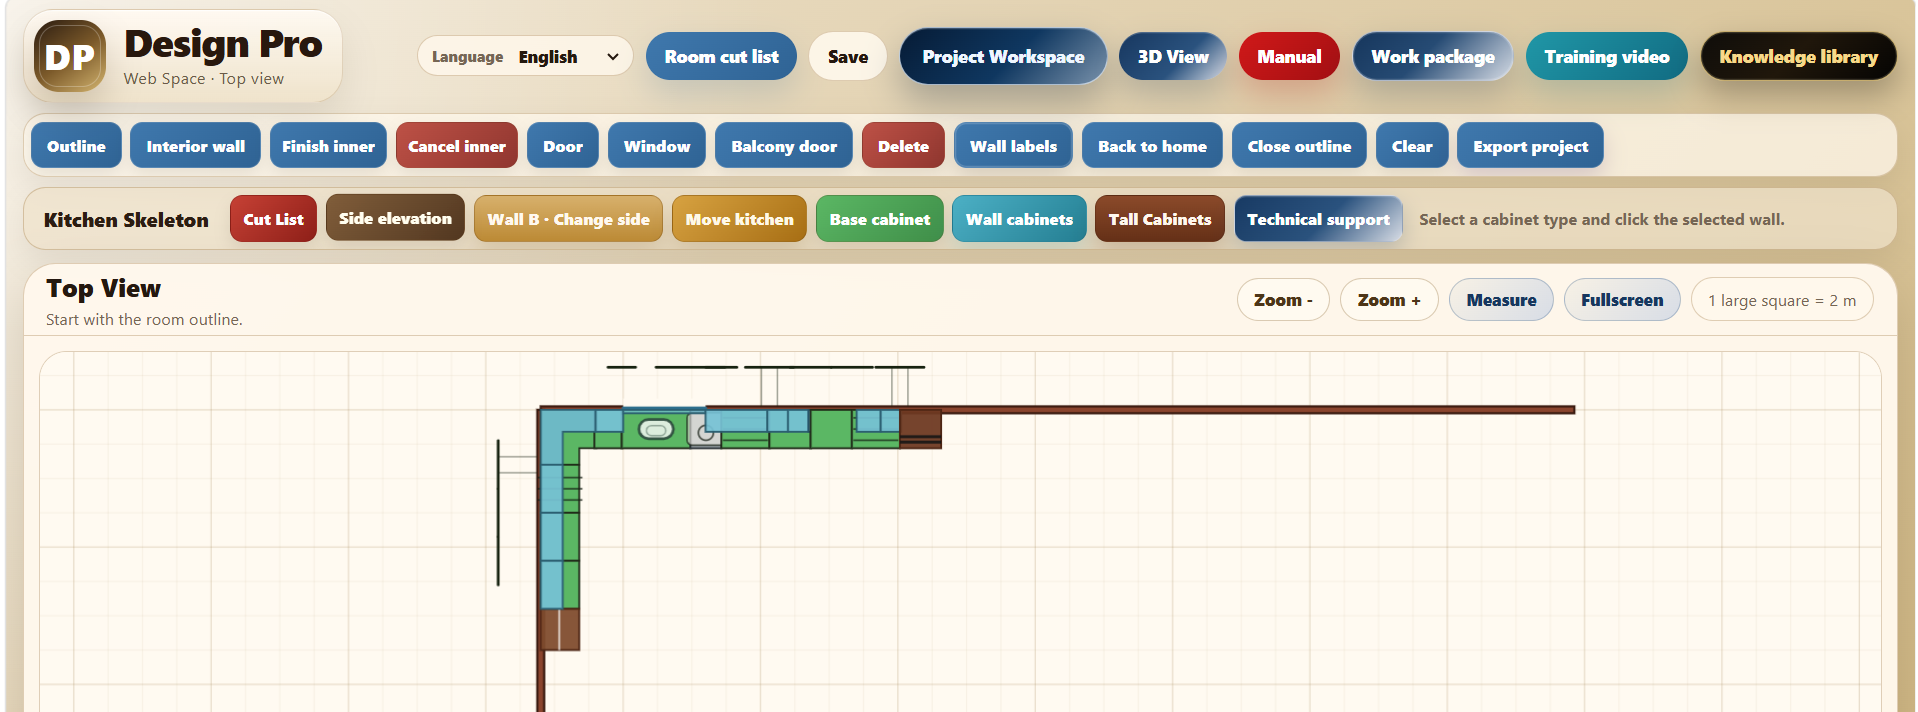
The Work Package collects the room plan, kitchen top and side views, 3D image, Cut Lists where permitted, wardrobes, material notes and project notes.
This is where a design becomes an organised folder that can support discussion with a client or contractor and form a clean basis for a quotation.
Boundary and technical verification
The final PDF does not replace site measurement or professional manufacturing responsibility.
Frequently asked questions
Are these real DesignPro features?
Yes. This page describes functions present in the current interface or, only where explicitly stated, an upcoming feature.
Is final technical verification still required?
Yes. DesignPro supports planning and organisation, but final dimensions and production decisions must be verified on site.