What it does in practice
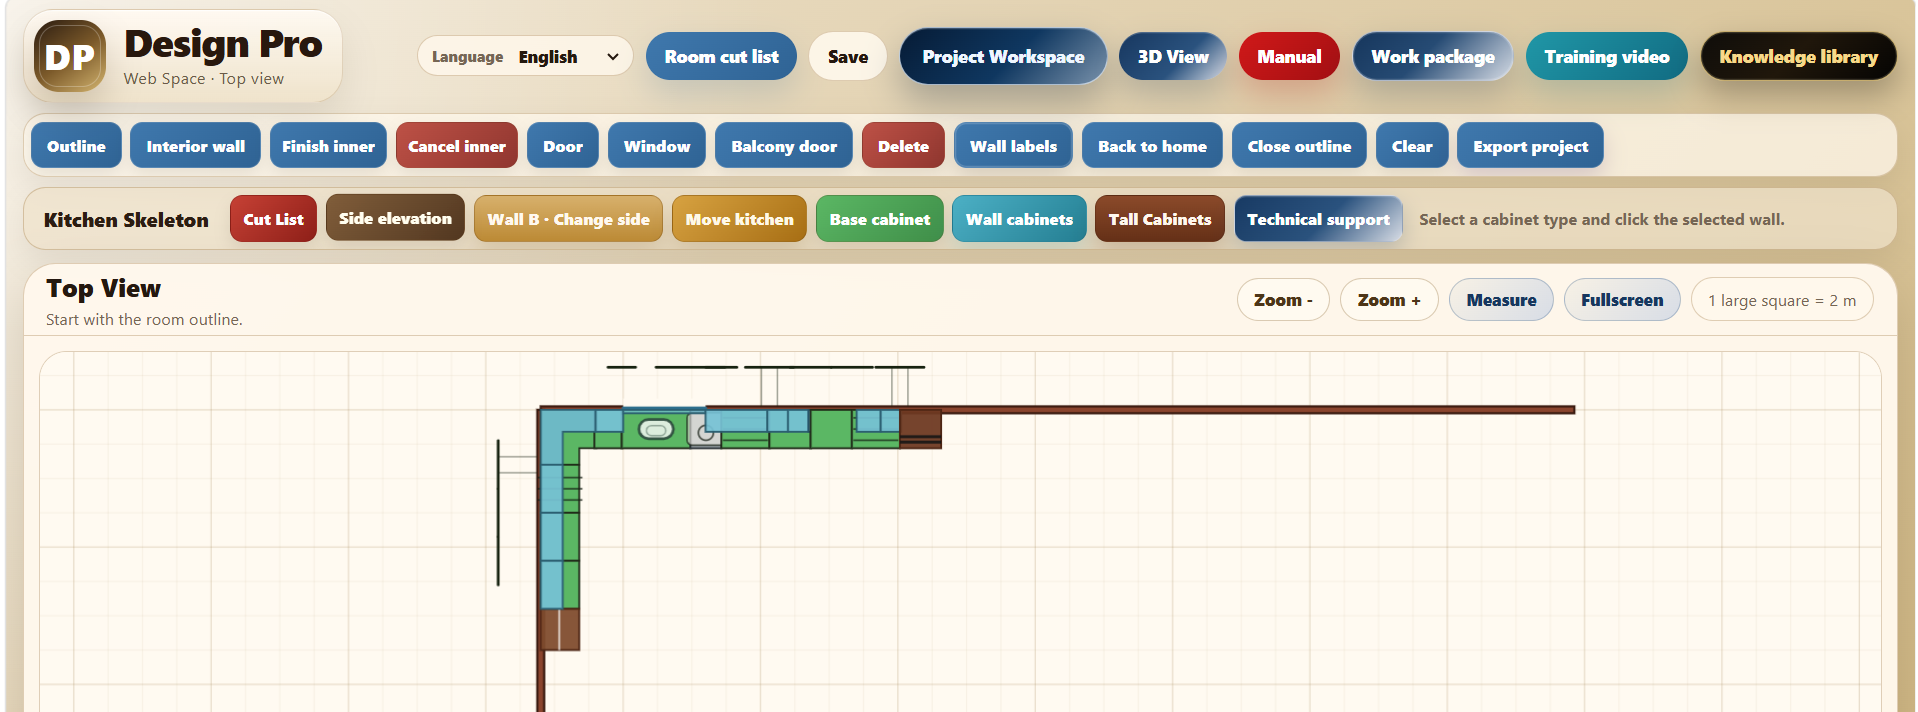
Dedicated controls for door, window and balcony door.
Openings are visible in the plan and affect usable placement zones.
The window can also be seen in the kitchen side elevation.
What the image proves
The plan starts from the room that actually exists instead of a generic kitchen image.
How it helps before building or quoting
A room is not an empty rectangle. DesignPro includes separate tools for doors, windows and balcony doors so the kitchen can be planned around real openings.
The plan starts from the room that actually exists instead of a generic kitchen image.
Boundary and technical verification
Every opening must be positioned and sized from real measurements.
Frequently asked questions
Are these real DesignPro features?
Yes. This page describes functions present in the current interface or, only where explicitly stated, an upcoming feature.
Is final technical verification still required?
Yes. DesignPro supports planning and organisation, but final dimensions and production decisions must be verified on site.
Related features
Project Workspace: keep projects, clients and versions organisedRoom Cut List: understand the space before the kitchen is builtWork Package: turn the design into an organised project folderDesignPro Manual: guidance inside the planning toolKnowledge Library: technical kitchen answers inside DesignProWall cabinets from 60–120 cm: build vertical compositionsChange cabinet fronts, worktop and backsplash on the same kitchenReal dimensions and geometry: not decorative boxesPhotorealistic DesignPro: the next step from 3D to before/after