A small kitchen can be beautiful, practical and surprisingly generous in storage. Often its size is dictated by the dimensions of the home, and sometimes by the budget. In both cases, thoughtful choices about cabinets, appliances and fittings help you make the most of every useful centimetre.
The aim is not to cover every wall with as many cupboards as possible. It is to select storage you will actually use every day. A well-chosen sink, a roomy drawer unit, a tall pantry and higher wall cabinets can transform everyday life even when worktop length is limited.
The starting principle: plan storage and how people move first. Consider a 50 cm single bowl in a suitable sink unit, 50–70 cm drawers, an approximately 40 cm pantry wherever space permits, wall cabinets that use the room's height, and a discreet, suitably powerful extractor.
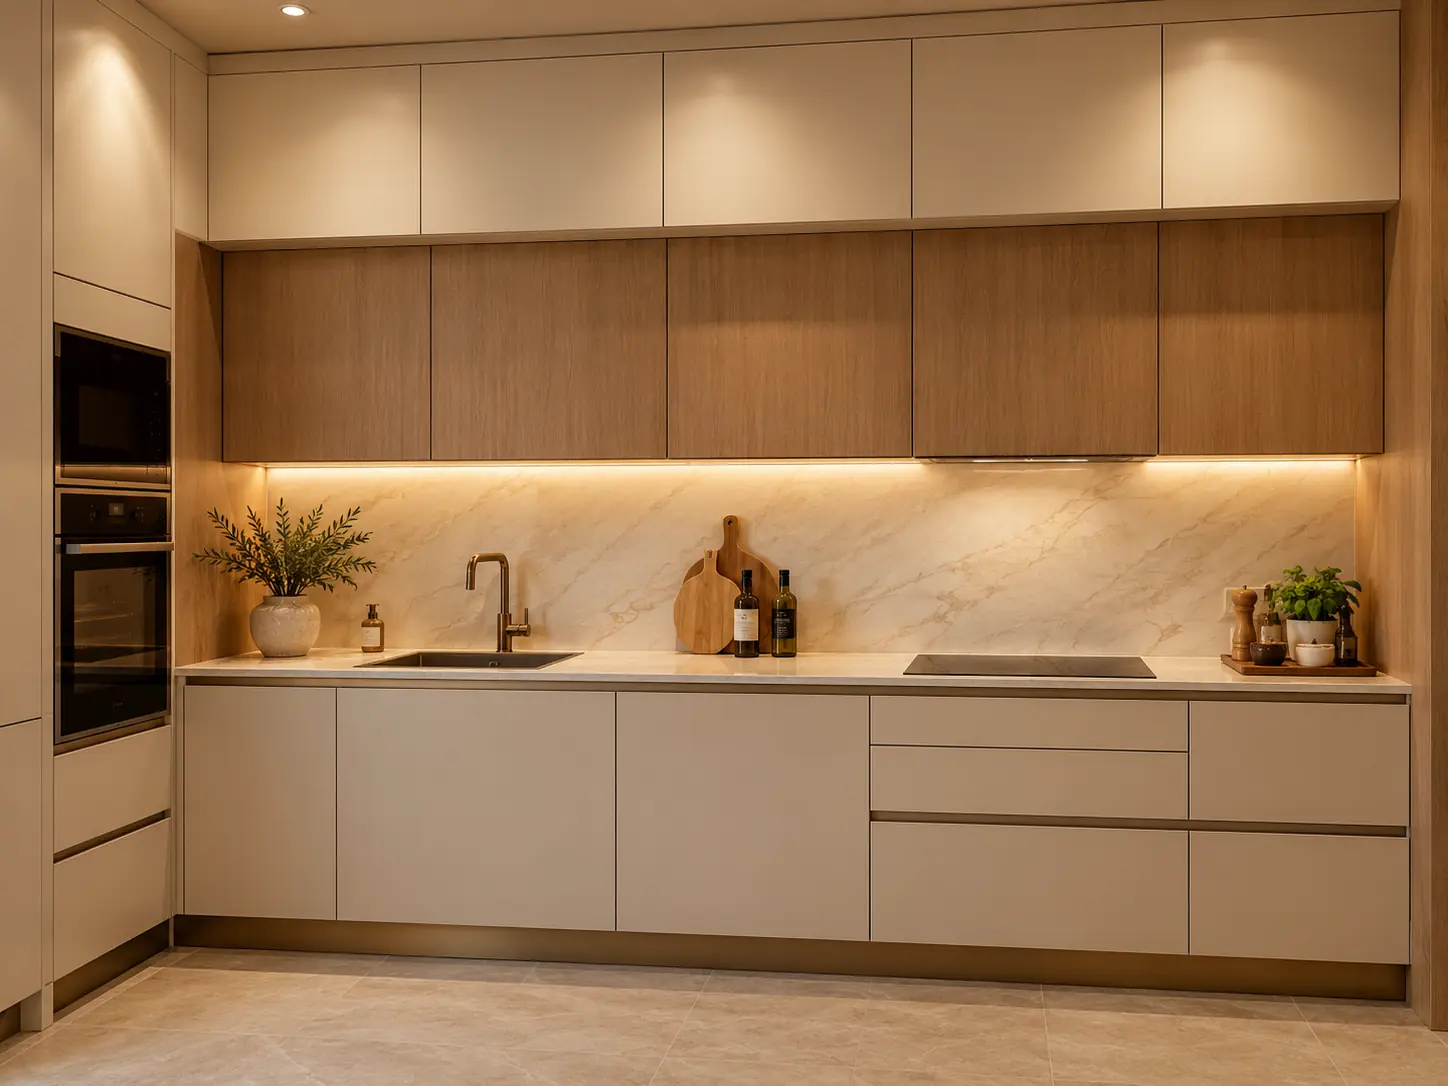
Choose the right layout first
Start by measuring the usable wall lengths, room height, the location of doors and windows, and the water and electricity connections. Also record the dimensions of the appliances you intend to use. These measurements anchor the design in your real room, not in an attractive photograph of somebody else's kitchen.
A single-wall layout brings the main tasks together on one side, leaving more open space in the room. An L-shaped arrangement uses a second wall, giving you more possibilities for worktops and storage. In a room with enough width, two facing runs may also work, provided there is suitable walking space and the appliances, cupboard doors and drawers can open properly.
Before deciding, imagine moving from fridge to sink, then from sink to preparation area and from there to the hob. You need a useful stretch of worktop for chopping and preparing ingredients. Choose the cabinet sequence for these real daily tasks, rather than solely for visual symmetry.
A 50 cm sink bowl with a draining area beside it
An excellent starting point is a sink with one generous bowl measuring 50 cm across and a draining board alongside it. The drainer beside the bowl gives washed dishes a practical place to dry. The single large bowl accommodates washing-up, while glasses and plates can dry on the adjacent drainer without requiring a second bowl.
For this arrangement, consider a 60 cm wide sink base cabinet, provided the selected sink's specifications permit a 50 cm bowl. The width of the bowl and the required width of the supporting cabinet are not the same measurement. The manufacturer's technical drawing determines the cut-out and support arrangement.
In a compatible installation, the draining board may extend over the space occupied by a dishwasher. This creates a coherent washing-up zone. If you do not want a dishwasher, that space can instead contain a storage cupboard. Check the sink construction, worktop depth, fixings, and the dishwasher's fitting and ventilation requirements before committing to this arrangement.
By combining these functions, you may avoid a separate additional sink or draining section that would otherwise occupy approximately 60 cm of the run, if the original layout included one. The amount of worktop actually saved depends on a comparison of the specific sink options and their real dimensions.
A 50–70 cm drawer unit for everyday storage
In a compact room, one well-organised drawer unit is often more useful than several narrow ones. A width of 50 to 70 cm can offer flexible storage, making better use of internal space and keeping different types of items together.
Use the top drawer for cutlery, ladles and small utensils with suitable organisers. The next two or three drawers can, for example, have fronts around 20 cm high, where the unit height and runner system allow. They can hold cooking utensils, tea towels, spices and unopened packaged foods.
Check the actual usable internal height and depth, as well as the permitted load of the runners. Good-quality mechanisms allow smooth movement and access to items stored at the back. Heavy pans require drawers, fittings and supports with the appropriate stated load capacity.
Position matters too. Beside the hob, a drawer unit is useful for pots and cooking tools; beside the preparation worktop, it can store cutlery, towels and everyday ingredients. Reducing unnecessary steps is particularly valuable in a small kitchen.
A 40 cm pantry beside the fridge can change your storage
Where the wall length allows, consider a tall pantry cabinet about 40 cm wide next to the fridge. By using much of the room's height, it creates organised space for dry goods, pasta, rice, flour, tins and other pantry essentials in one place.
A straightforward pantry with well-positioned shelves provides generous usable capacity. If the budget allows, a compatible pull-out mechanism improves access: moving the door or frame brings the contents into view. Compare this convenience with the internal width and storage capacity taken up by the mechanism.
Grouping the pantry with the fridge also creates a logical food-storage zone. A coordinated run of tall units can look elegant and architecturally balanced. Leave the ventilation gaps and door-opening clearance specified for the exact refrigerator model.
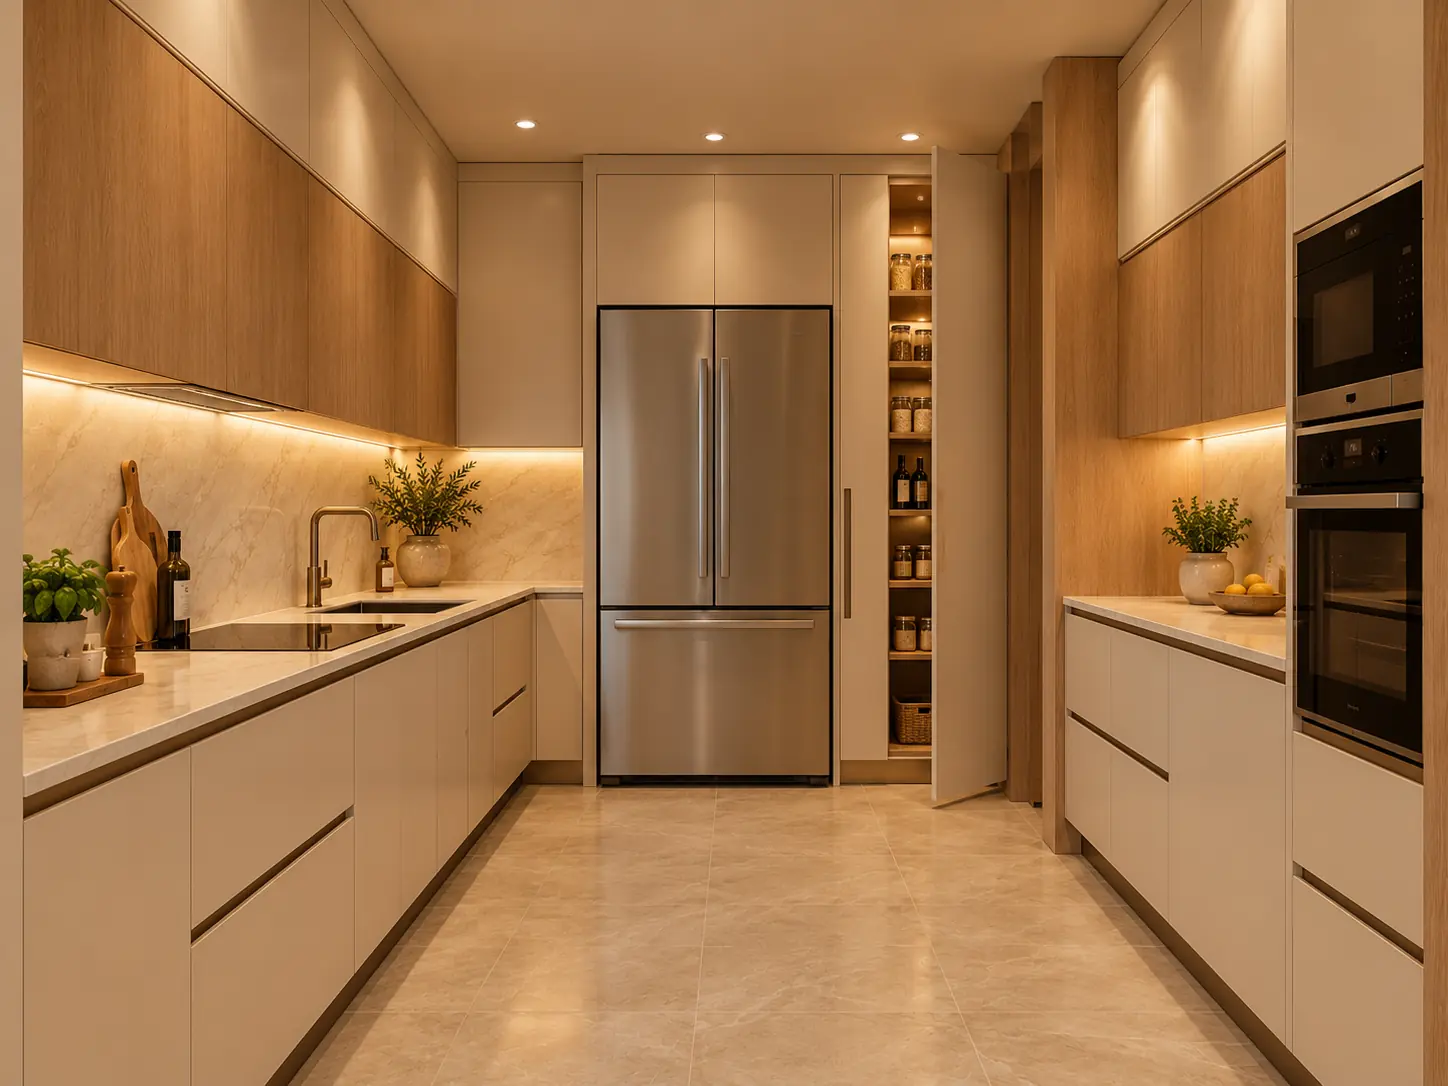
Taller wall cabinets or two stacked rows
The wall above the worktop is valuable storage space. Instead of automatically using a single row of 72 cm high cabinets, consider units 90–120 cm high if the room height, safe reach and cabinet construction make this practical.
Another elegant option is two horizontal rows: for example, a lower row 72 cm high with an upper row 60 cm high. This requires sufficient total height for the cabinets, worktop, necessary working clearances and reliable wall fixings. The dimensions are an example, not a solution that fits every flat.
Put everyday plates, glasses and supplies in the easier-to-reach lower row. Higher up, keep serving dishes and items used for holidays or when guests visit. When the door lines and proportions align, this arrangement combines organised storage with a coherent architectural appearance.
Select worktop clearances, door-opening mechanisms, hinge strength and fixing points to suit the real materials, weight and hardware specifications. Plan in advance how you will safely reach the highest storage.
A telescopic extractor with storage above
In a small kitchen, a pull-out or integrated cooker hood can fit neatly into the wall-cabinet line. Compared with a large exposed chimney-style hood, it leaves more freedom to arrange storage units around the appliance.
Depending on the hood model, ducting and installation requirements, a cupboard or useful storage area may be possible above it. The actual usable volume is determined by the manufacturer's dimensions and technical drawings; it is not automatically the full cabinet interior.
First compare extraction performance as specified by the manufacturer, normally measured in cubic metres of air per hour (m³/h). Then consider operating noise, energy use, filter performance and whether the system extracts air outside or recirculates it. The result should suit the way you cook while preserving the kitchen's clean cabinet lines.
Warm two-tone colours, materials and lighting
A compact kitchen can feel refined with a few careful choices. Cream cabinet fronts, pale oak and warm earthy colours work well with a restrained stone-look splashback or a worktop with a gentle texture.
Two-tone cabinetry is particularly attractive with stacked wall cupboards: for example, wood on the lower upper-cabinet row and light cream on the top row. Base cabinets can echo the softer colour, while under-cabinet lighting highlights the worktop and practical preparation area.
Keep the everyday working surface as clear as possible. A small plant or an attractive vase may be all the decoration you need. With good proportions, consistent cabinet-door lines and effective task lighting, even a straightforward layout can look carefully designed.
Worked example: a straight kitchen run of about 3.40 metres
Imagine a straight wall with roughly 3.40 m of available length, without assuming that every room has identical services or openings. One starting combination could be a 60 cm fridge, 40 cm pantry, 60 cm sink base, 45 cm dishwasher space, 60 cm drawer unit, 60 cm hob unit and a total of 15 cm for fillers and finishing pieces.
These figures add up to 340 cm on paper; they are not a ready-to-build plan. Before adopting that sequence, check the refrigerator model and door swing, side gaps, extractor requirements, sink and drainer compatibility, usable preparation space and the width remaining after end panels and fillers.
If the preparation worktop is too short or a door cannot open fully, adjust the order or size of the units. The example helps you start comparing possibilities; the final drawing must follow the actual measurements and appliance installation instructions.
In a different room, you could use a second wall or reposition tall units to create a longer continuous preparation surface. This is why it pays to compare two or three layouts before ordering materials.
Plan your small kitchen with Design Pro
Once you have measured the space and listed your needs, Design Pro can help you organise the room outline, the positions of cabinets and the appearance of the overall composition. Its interface includes floor-plan and 3D-view options, as well as base, wall and tall cabinet tools.
Keep the actual dimensions of the sink bowl, dishwasher, drawers and fridge close to your plan. This makes each change in the layout easier to assess using real figures, not just appearance. Check the production details before construction.
The goal is a small kitchen that uses its space well, keeps daily essentials at hand and feels warm and attractive in the home.
Design Pro — make more of your small kitchen
With Design Pro, organise the dimensions of your room and cabinet choices, compare layouts and prepare the project using the available design tools.
Mark the walls and openings, arrange cabinets and examine the kitchen in a three-dimensional view.
Combine drawers, cupboards and tall units to make good use of the room dimensions.
Explore the Cut List and room cut-list sections and prepare components using your available features.
Continue your project using the Save, Project Workspace and Work Package options.
Find help in the Manual, learning videos and Knowledge Library.
Use the Technical Support area of the Design Pro interface when you need guidance.
Start with accurate measurements and the basic cabinet sequence. Then review the floor plan, the 3D composition and the available construction-preparation options.
Open Design Pro ↗Features, saving and production outputs depend on your selected package and the current version of the application. Verify final construction details against actual measurements.Frequently asked questions
Which sink works in a small kitchen?
A single bowl around 50 cm wide with a drainer beside it is a useful choice. Consider a 60 cm sink-base unit and confirm the required installation dimensions for the specific model. In a compatible layout, the draining area may extend over the dishwasher space.
How wide should the drawer unit be?
A 50–70 cm unit can hold cutlery, spices and larger cookware. Choose internal depth, organisers and runners with suitable load capacity.
Is a 40 cm pantry beside the fridge worthwhile?
Where space permits, a tall 40 cm pantry provides concentrated storage. Shelves preserve internal space; a compatible pull-out mechanism can improve access.
Tall wall cabinets or two rows?
Both can use the height effectively. In a sufficiently tall room, a 72 cm lower row and a 60 cm upper row separate daily and occasional items. Check wall fixings and safe reach. For planning the room and cabinet positions, see Kitchen layout tool: plan function before finishes.
Which extractor works in a small kitchen?
A telescopic or integrated hood can offer discreet design and flexibility. Compare airflow in m³/h, noise, ventilation type and installation requirements.
How can I gain more preparation space?
Review the order of sink, appliances and drawers, use tall storage, and compare more than one layout. Placing tall units thoughtfully can preserve a practical continuous worktop. For a practical planning sequence, see Online kitchen planner: how to use it before renovation.
Your opinion helps us improve
Was this small-kitchen guide useful?
Last editorial update: 19 October 2026